<-- style PDP --> 1404-120 Parliament Street, Toronto - Condo Apt for lease for $2,300
  • new
  • for lease

1404-120 Parliament Street

Toronto, Ontario, M5A 2Y8 - Moss Park

$2,300

  • Neighbourhood

    Moss Park

  • Major Intersection

    PARLIAMENT ST & ADELAIDE ST EAST

  • Listed Since: 1 day(s)

  • Last update: 1 day(s) ago

Overview

  • Property Type

    Condo Apt, Apartment

  • Bedrooms

    1 + 1

  • Bathrooms

    1

  • Square Feet

    500-599

  • Exposure

    North

  • Total Parking

    n/a

  • Locker

    None

  • Furnished

    No

  • Balcony

    Open

Property Description

Property description for 1404-120 Parliament Street, Toronto

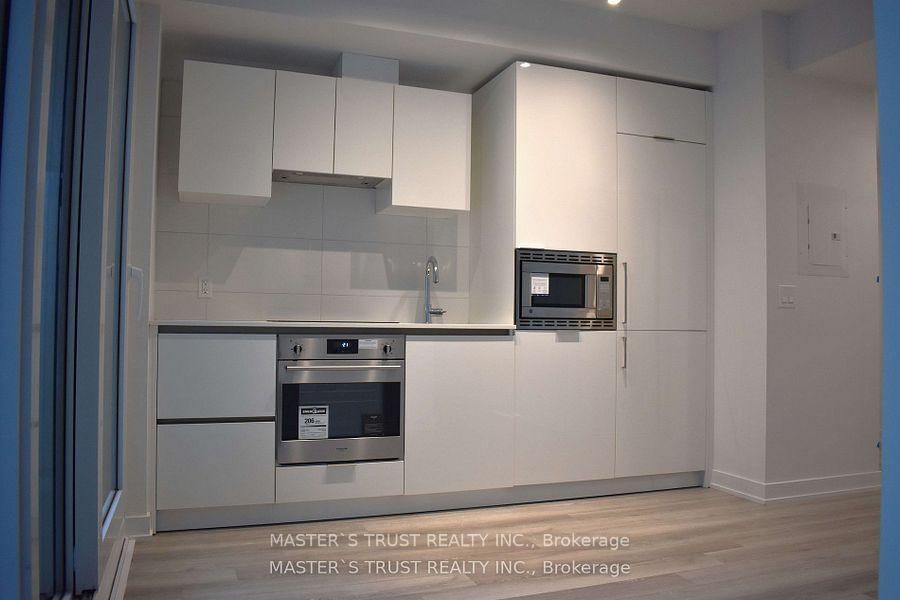
Experience elevated downtown living at East United Condos, where Corktown's historic charm meets contemporary design. This bright 1 bedroom + den on the 14th floor offers a thoughtfully designed open-concept layout, soaring ceilings, and floor-to-ceiling windows that fill thesuite with natural light. A sleek modern kitchen with integrated stainless steel appliances and quartz countertops flows seamlessly to a private balcony, den is perfect as a home office orguest retreat. Steps from the Distillery District, St. Lawrence Market, and Corktown Common, with streetcar transit at your doorstep and quick access to the DVP and Gardiner. Indulge infive-star amenities including a 24-hour concierge, state-of-the-art fitness centre, yoga studio, pet spa, and a rooftop terrace with BBQs and an outdoor cinema. More than a home - a lifestyle. Walking Distance To Great Shopping, Fine Dining & Bars, St. Lawrence Market, Distillery District, George Brown College, T.T.C. Subway Line & Streetcar Stops, Sugar Beach Park, And Lake Ontario. Proximity To Financial District, Union Station, Scotiabank Arena, Rogers Centre, Harbourfront, And Billy Bishop Airport. Convenient And Quick Access To Gardiner Expressway And Don Valley Parkway. Excellent Combination Of Luxury, Location.

Listed by HOMELIFE FRONTIER REALTY INC.

  • MLS #

    C13565928

  • Sq. Ft

    500-599

  • Sq. Ft. Source

    MLS

  • Year Built

    Available Upon Request

  • Basement

    None

  • View

    n/a

  • Garage

    None, 9 spaces

  • Parking Type

    None

  • Locker

    None

  • Pets Permitted

    Yes-with Restrictions

  • Exterior

    Concrete

  • Fireplace

    N

  • Security

    n/a

  • Elevator

    n/a

  • Laundry Level

    n/a

  • Building Amenities

    Bbqs Allowed,Bike Storage,Concierge,Gym,Games Room,Visitor Parking

  • Maintenance Fee Includes

    Heat, Water

  • Property Management

    Percel Property Management

  • Heat

    Forced Air

  • A/C

    Central Air

  • Water

    n/a

  • Water Supply

    n/a

  • Central Vac

    N

  • Cert Level

    n/a

  • Energy Cert

    n/a

  • Kitchen

    1.2 x 3.99 ft Main level

    B/I Appliances, Backsplash, Quartz Counter

  • Dining

    1.2 x 3.99 ft Main level

    Open Concept, Combined W/Living, Laminate

  • Living

    1.97 x 3.99 ft Main level

    Laminate, W/O To Balcony, Open Concept

  • Br

    2.62 x 3.48 ft Main level

    Laminate, Large Closet, Large Window

  • Den

    2.41 x 2.77 ft Main level

  • MLS #

    C13565928

  • Sq. Ft

    500-599

  • Sq. Ft. Source

    MLS

  • Year Built

    Available Upon Request

  • Basement

    None

  • View

    n/a

  • Garage

    None, 9 spaces

  • Parking Type

    None

  • Locker

    None

  • Pets Permitted

    Yes-with Restrictions

  • Exterior

    Concrete

  • Fireplace

    N

  • Security

    n/a

  • Elevator

    n/a

  • Laundry Level

    n/a

  • Building Amenities

    Bbqs Allowed,Bike Storage,Concierge,Gym,Games Room,Visitor Parking

  • Maintenance Fee Includes

    Heat, Water

  • Property Management

    Percel Property Management

  • Heat

    Forced Air

  • A/C

    Central Air

  • Water

    n/a

  • Water Supply

    n/a

  • Central Vac

    N

  • Cert Level

    n/a

  • Energy Cert

    n/a

  • Kitchen

    1.2 x 3.99 ft Main level

    B/I Appliances, Backsplash, Quartz Counter

  • Dining

    1.2 x 3.99 ft Main level

    Open Concept, Combined W/Living, Laminate

  • Living

    1.97 x 3.99 ft Main level

    Laminate, W/O To Balcony, Open Concept

  • Br

    2.62 x 3.48 ft Main level

    Laminate, Large Closet, Large Window

  • Den

    2.41 x 2.77 ft Main level

Thinking of Selling?

Find Out Your Home’s Value in Today’s Market!

No Email or Signup is required to view your home estimate.

estimate your home value

Contact Manoj Kukreja

Sales Representative,
Century 21 People’s Choice Realty Inc.,
Brokerage
(647) 576 - 2100

Manoj profile avatar

Property History

Property history for 1404-120 Parliament Street, Toronto

This property has been sold 3 times before. Create your free account to explore sold prices, detailed property history, and more insider data.

Sign In / Register

Inventory Graph

10 9 8 7 6 5 4 3 2 1 0 1 Months of inventory SELLER'S Market BALANCED Market BUYER'S Market

Thinking of Selling?

Find Out Your Home’s Value in Today’s Market!

No Email or Signup is required to view your home estimate.

estimate your home value

Contact Manoj Kukreja

Sales Representative, Century 21 People’s Choice Realty Inc., Brokerage
(647) 576 - 2100

Manoj profile avatar

Recent Sold Listings in Moss Park, Toronto

Popular Cities